

 See My Latest Article on HelloNation
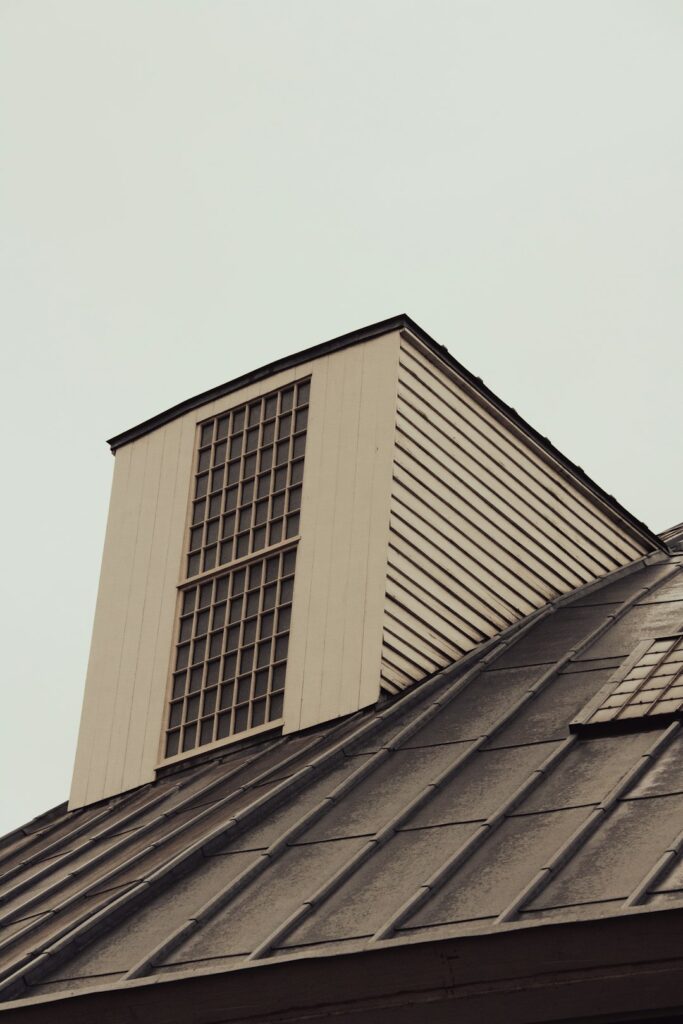
Roof ventilation is a quiet part of a home’s weather-protection system. A properly balanced ventilation system allows warm, humid air to leave the attic while fresh outdoor air enters, helping manage moisture, temperature, and the stress placed on roofing materials.
For homes in Cheyenne, WY, ventilation deserves attention because the roof may face strong sun, cold winters, wind, blowing snow, and rapid temperature changes throughout the year. Good ventilation does not replace insulation or roof maintenance, but it helps those systems perform as intended.
What does roof ventilation do?
Proper roof ventilation creates a controlled flow of air through the attic or roof assembly. Intake openings allow outdoor air to enter near the lower edge of the roof, while exhaust openings release heated or humid air higher up.
This movement helps:
- Reduce excessive heat buildup beneath the roof covering
- Limit condensation on roof framing and fasteners
- Help attic insulation remain drier and more effective
- Reduce the risk of moisture-related deterioration
- Moderate temperature differences between the roof surface and attic
- Support longer service life for roofing materials
Ventilation is most effective when intake and exhaust openings work together. Adding an exhaust vent without enough intake air can limit airflow and may draw air from unintended locations, such as gaps around light fixtures, attic hatches, or plumbing penetrations.
How does ventilation protect a home during winter?
Cold weather creates a particular moisture problem in attics. Warm indoor air naturally rises, and some of it can enter the attic through small gaps in the ceiling plane. If that air meets cold roof sheathing, condensation may form.
Over time, repeated condensation can contribute to:
- Damp or compressed insulation
- Mold-like surface growth
- Rusted nails and metal connectors
- Staining on roof sheathing
- Rot in wood framing
- Peeling paint or damaged drywall near the ceiling
Ventilation helps remove some moisture from the attic, but it is not the only control. Air sealing is equally important. Common leakage points include attic access panels, recessed light openings, duct penetrations, bathroom exhaust ducts, and gaps around electrical wiring.
Bathroom and kitchen exhaust fans should discharge outdoors through properly sealed ducts. Venting warm, moist air into the attic adds moisture directly where it can cause problems.
Why does summer heat matter?
An attic can become much hotter than the outdoor air during sunny weather. Excessive heat does not automatically mean a roof is failing, but it can increase the strain on roofing materials and make the upper levels of a home uncomfortable.
High attic temperatures may also:
- Increase heat transfer into living spaces
- Place additional demand on air-conditioning equipment
- Dry or age some roofing components more quickly
- Cause uneven temperature patterns across the roof assembly
- Contribute to expansion and contraction of materials
Cheyenne’s sunny conditions can make roof surfaces heat rapidly, even when outdoor temperatures feel moderate. Ventilation helps release some of that accumulated heat, while insulation helps slow its movement into the home.
The goal is not to make the attic the same temperature as the outdoors. The goal is controlled airflow that reduces excessive heat and moisture without creating new problems.
What does a balanced ventilation system look like?
A balanced system generally has sufficient intake ventilation at the lower roof edge and exhaust ventilation near or along the upper portion of the roof. The exact arrangement depends on the roof design, attic layout, insulation, and local building requirements.
Common ventilation components include:
- Soffit or eave vents for air intake
- Continuous ridge vents for high-point exhaust
- Gable vents on some roof designs
- Static roof vents
- Powered attic ventilators in specific situations
Different vent types are not automatically interchangeable. For example, combining certain exhaust vents without understanding their airflow patterns can cause one vent to interfere with another. A roof may appear to have several vents while still lacking effective intake airflow.
Snow, wind-driven debris, insulation, bird nests, and poorly installed screens can also restrict ventilation openings. A vent that is present but blocked is not functioning as intended.
Can too much ventilation cause problems?
More vents do not always mean better ventilation. Excessive or poorly placed openings can allow wind-driven snow or rain to enter, particularly during severe weather. Uncontrolled openings may also interfere with the intended pressure balance of the attic.
Powered attic fans can create additional concerns if the attic ceiling is not well air-sealed. A fan may pull conditioned air from the living space through gaps, increasing energy loss and potentially drawing moisture into the attic.
The condition and arrangement of the entire system matter more than the number of vents. Intake, exhaust, air sealing, insulation, and weather protection should be considered together.
How can residents recognize ventilation or moisture problems?
Some warning signs are visible from inside the home or attic. They do not prove that ventilation is the only cause, but they justify closer evaluation.

Look for:
- Frost or water droplets on the underside of roof sheathing during cold weather
- Musty odors in the attic
- Damp or matted insulation
- Dark staining on wood surfaces
- Rust around nails or metal fasteners
- Peeling ceiling paint or recurring ceiling stains
- Unusually hot upper rooms during sunny weather
- Mold-like growth near attic openings or roof penetrations
- Ice buildup along roof edges after snow
Ice at the roof edge can have several causes, including heat loss, air leakage, snow conditions, and ventilation deficiencies. Ventilation alone does not eliminate every form of ice buildup.
After strong wind or blowing snow, vents should also be checked for displaced covers, blocked openings, or signs of water entry. Work on a roof or near an unprotected roof edge can be hazardous, especially in icy conditions.
How do insulation and ventilation work together?
Insulation and ventilation perform different jobs. Insulation slows heat transfer between the living area and attic. Ventilation manages airflow and helps carry away heat and moisture within the attic space.
Neither system can compensate fully for the other:
- Heavy insulation with blocked intake vents may trap moisture.
- Strong ventilation with poor insulation may not prevent heat loss.
- Good insulation with unsealed penetrations may still allow warm, humid air into the attic.
- Open vents cannot correct a bathroom fan that exhausts into the attic.
Insulation should not cover soffit openings. Baffles or air chutes are often used to preserve an open path from the eave into the attic while keeping insulation in place.
What should be checked before changing the ventilation system?
Before adding or replacing vents, it helps to understand the roof’s existing design. Important questions include:
- Where does intake air enter?
- Is the airflow path continuous?
- Where does warm air leave?
- Are vents blocked by insulation, debris, snow, or nesting material?
- Are bathroom and kitchen exhaust ducts routed outdoors?
- Is the attic access panel insulated and weather-stripped?
- Are there signs of roof leaks separate from condensation?
- Does the roof shape include areas that are difficult to ventilate?
Any work involving steep slopes, fragile roofing, electrical components, or suspected structural damage may require qualified assistance for safety and code compliance. Building requirements can also vary by roof configuration and project scope, so ventilation changes should not be based only on the visible number of vents.
A healthy roof system is more than shingles or other roof covering. It includes drainage, flashing, underlayment, insulation, air sealing, and ventilation working as a coordinated assembly. In a climate with cold winters, strong sunlight, wind, and frequent weather shifts, that coordination helps protect both the roof and the rooms beneath it.